

Spotlight On Wilton Crescent: Preserving Heritage While Creating Modern Homes
Having completed three substantial refurbishment projects on Wilton Crescent, LA London has extensive experience of navigating the unique architectural, planning and conservation challenges presented by one of Belgravia’s most prestigious addresses. This experience has also given us a deep appreciation for the remarkable history and evolution of the crescent itself.
Tucked between the leafy expanse of Hyde Park and the luxury shops and hotels of Knightsbridge, Wilton Crescent was designed by English architect Thomas Cundy II, surveyor to the Grosvenor Estate and one of the principal architects responsible for shaping Mayfair and Belgravia.
The street was built in 1825 by property developer Seth Smith as part of the 1821 Wyatt plan for Belgravia. It is named after the 2nd Earl of Wilton, son of Robert Grosvenor, 1st Marquess of Westminster.
A beautifully uniform presence
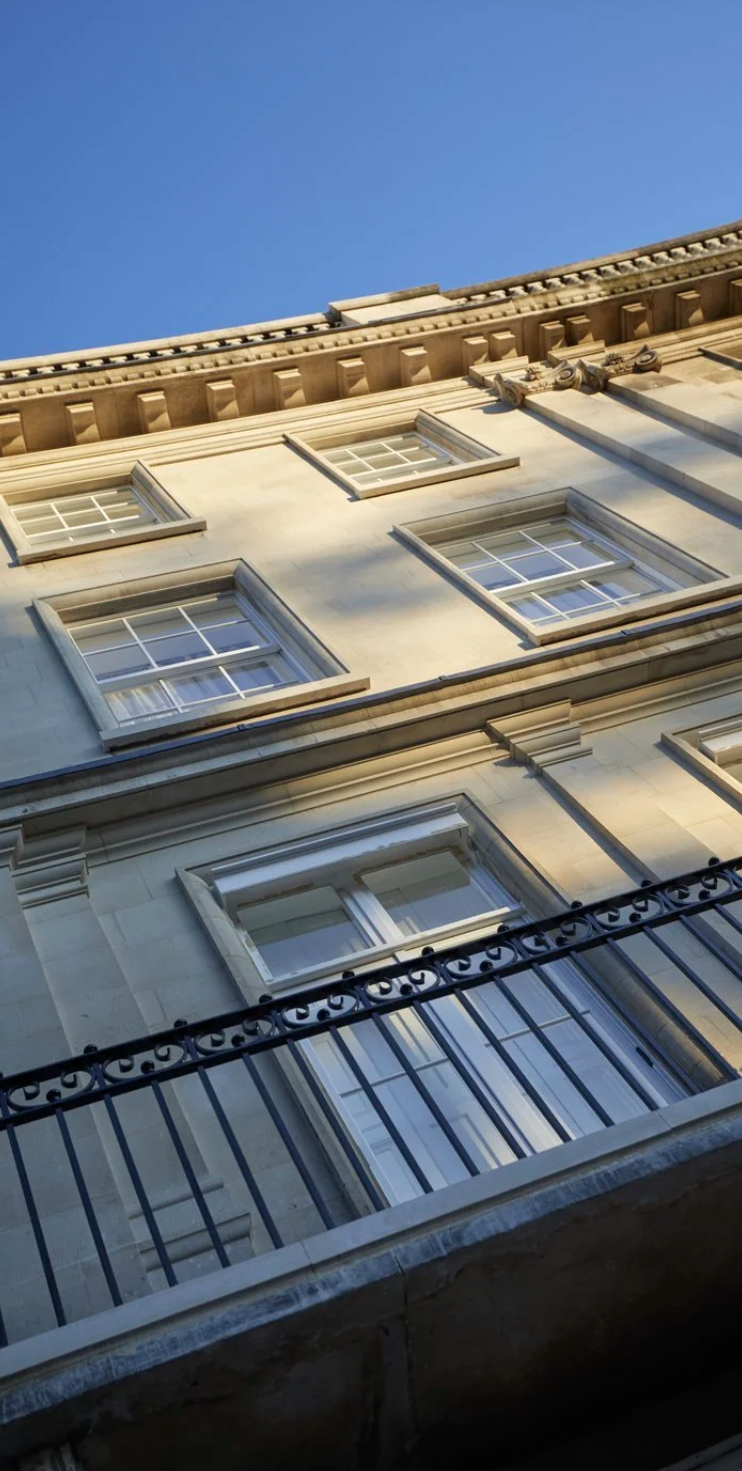
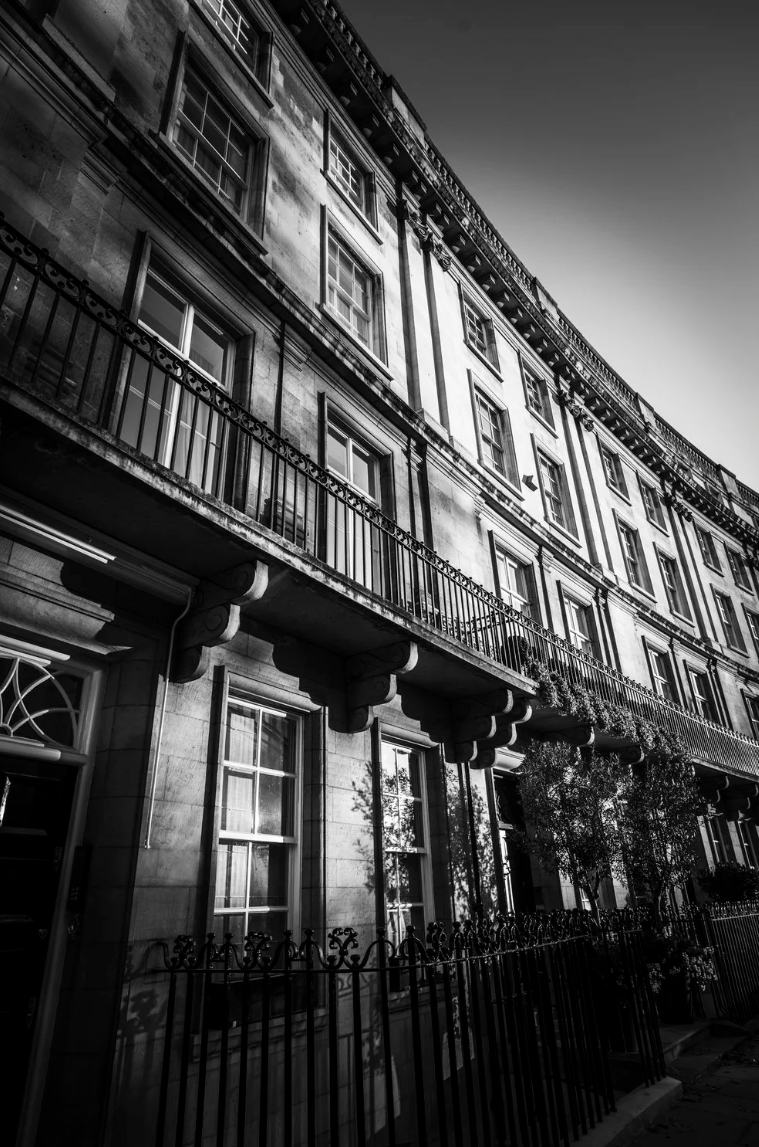
The crescent is notable for the uniform appearance of its 50 terraced townhouses. Originally built in brick, they were faced in Portland stone by the architects Balfour & Turner in the early 1900s. Their distinctive facades have a number of Italianate features, including paired pilasters and elaborate cornicing.
Managing partner Andrew Paulson says: ‘Wilton Crescent is renowned for its remarkably consistent architectural character. The Portland stone façades are defined by elegant wrought-iron balconies, classical pilasters, richly detailed cornices and traditional sash windows. A decorative balustrade conceals the roofline, creating the harmonious and carefully composed appearance for which the crescent is so well-known.’
Most of the houses on Wilton Crescent comprise five floors, with many also now benefitting from a basement excavation to create an additional lower-ground floor.
Illustrious inhabitants
Peers, politicians, writers and diplomats are among the luminaries who have lived on Wilton Crescent over the last two centuries. Tory radical Lord Randolph Churchill – father of Winston – resided at number three, while Lord Mountbatten, the last Viceroy of India and uncle of Prince Philip, lived at number 2 from 1950 until his assassination in 1979.
Mountbatten was notable for hosting lavish parties, and he even leased the property next door to use it as a space for entertaining – as well as to store his many valuable antiques.
Destination: diplomacy
Given the scale, grandeur and central location of the houses on Wilton Crescent, it’s unsurprising that several have been used as diplomatic buildings as well as private residences.
There are currently two diplomatic buildings on Wilton Crescent: the High Commission of Singapore at number 9, and the Embassy of Luxembourg at number 27. Charlotte, Grand Duchess of Luxembourg, previously resided at this address while she was in exile during the Second World War.
The ambassador of Czechoslovakia lived at number 23 before the Second World War, and Alfonso López Pumarejo, ambassador to the Court of St James’s and twice president of Colombia, lived at number 33.
Preserving heritage
The houses on Wilton Crescent are Grade II-listed, which limits both internal and external alterations without explicit Listed Building Consent from the local authority. They are also controlled by the management scheme of the Grosvenor Estate, and fall within the Belgravia Conservation Area controlled by Westminster City Council.
Stringent planning constraints are therefore in place from multiple bodies keen to protect the appearance and heritage of the estate, with restrictions on any work that changes the aspect of the buildings.
The Grosvenor Estate management scheme states its mission as being to ‘preserve the heritage of these neighbourhoods, and ensure they remain beautiful and welcoming places to live, even as they evolve and adapt to changing needs, technologies and times.’
The challenges of renovating Wilton Crescent
Renovating a property on Wilton Crescent requires far more than good design. Every project must carefully balance the expectations of contemporary living with the responsibility of preserving one of London’s most architecturally significant terraces.
As Grade II-listed buildings within the Belgravia Conservation Area, the houses are subject to multiple layers of planning and heritage control. Alterations always require Listed Building Consent as well as often planning permission, while proposals are also reviewed under the Grosvenor Estate’s management scheme, even if Grosvenor don’t own the freehold. Even seemingly modest external changes can require detailed justification to ensure the character and appearance of the crescent are preserved.

Some of the exquisite internal detailing at an LA London project on Wilton Crescent
Internally, many homes have evolved considerably over the past two centuries. Sensitive refurbishment frequently involves upgrading ageing services, improving energy efficiency, enhancing accessibility and introducing modern amenities, all while retaining historic fabric and respecting the building’s original proportions and detailing.
“Successful projects are rarely the result of navigating the planning process alone.”
Many owners also seek to extend their homes through basement excavation, roof extensions or the careful reconfiguration of internal spaces. Achieving these ambitions demands close collaboration with structural engineers, heritage consultants, planning officers, neighbours and the Grosvenor Estate, alongside a thorough understanding of the technical and regulatory challenges involved.
Successful projects are rarely the result of navigating the planning process alone. They depend on developing proposals that satisfy the aspirations of the client while demonstrating a clear understanding of the architectural significance of the building and the wider character of Wilton Crescent. It is this combination of technical expertise, careful negotiation and respect for heritage that enables these exceptional homes to evolve while preserving the qualities that make them so special.
LA London’s work on Wilton Crescent
We have successfully helped both freeholders and leaseholders of properties on Wilton Crescent to upgrade, extend and remodel their properties while complying with the strict restrictions applied by both Westminster and the Grosvenor Estate to preserve the unique appearance and history of the buildings.
Our proud track-record on Wilton Crescent, and in many other conservation areas in Prime Central London, is thanks in part to our decades of experience working in the area. Our longstanding experience working with the Grosvenor Estate and Westminster City Council means we understand their expectations, enabling us to develop proposals that respect both heritage significance and modern living requirements.
Our Wilton Crescent projects include the full refurbishment of a 7,500ft² townhouse with attached mews, converting it from four separate units into a single residence. The scheme included the excavation of a basement under the mews house and courtyard, and a new mansard storey on the principal house, aligning it with its neighbours.
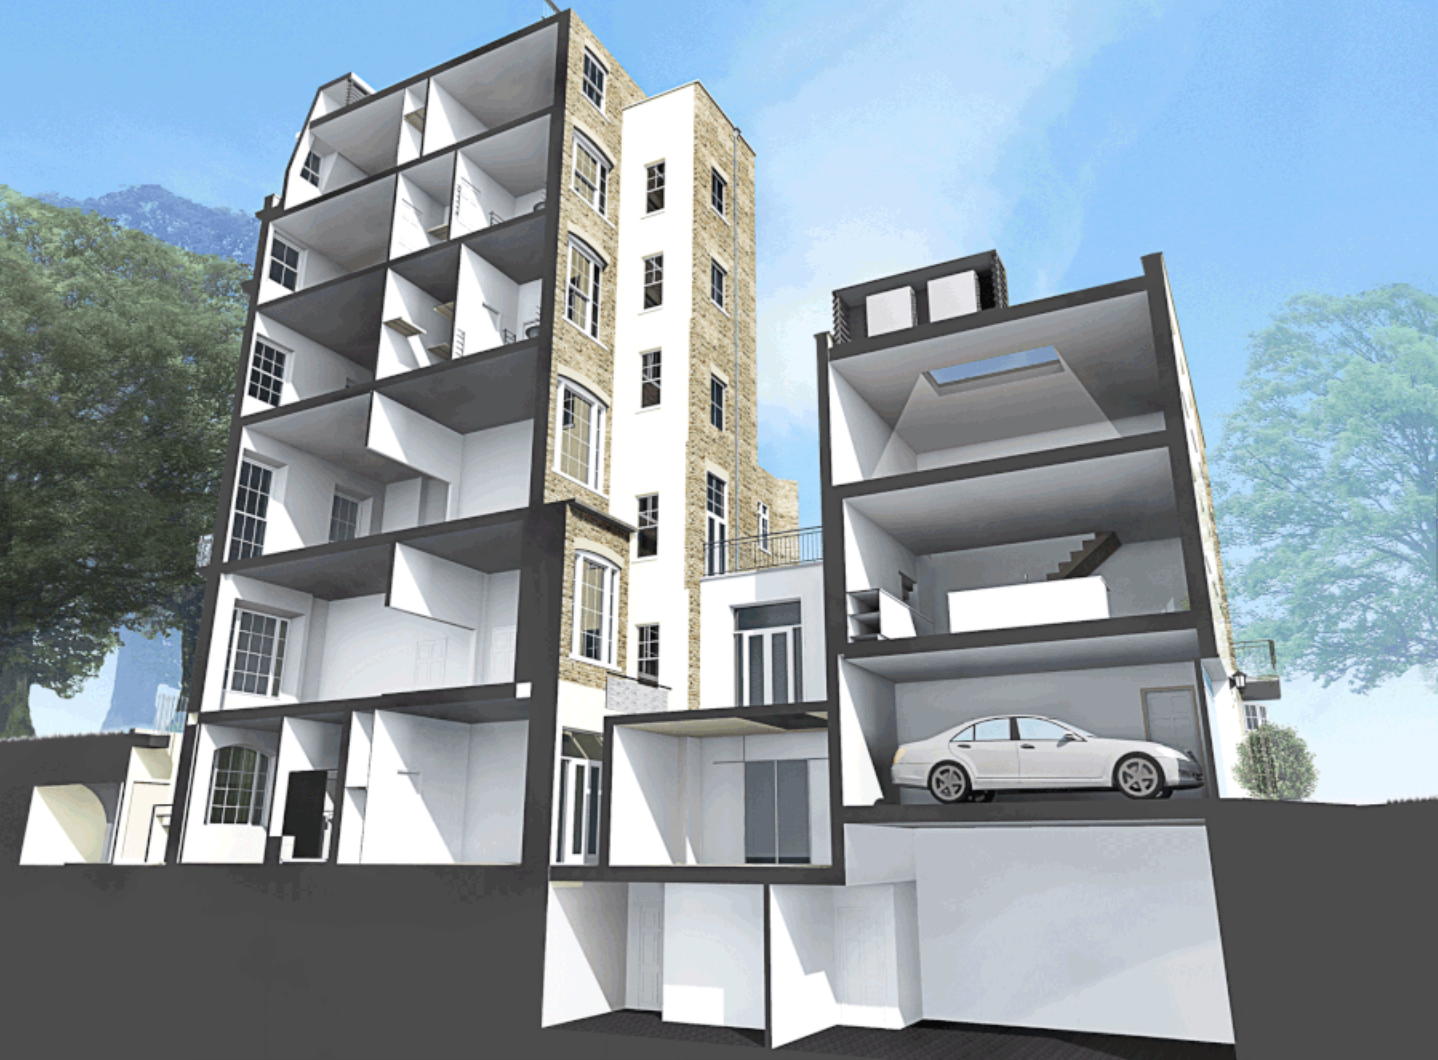
BIM model for a 7,500 sq ft house and attached mews on Wilton Crescent, which we converted from four separate units into a single residence.
We subsequently oversaw the complete refurbishment and remodelling of a townhouse spanning six floors and almost 10,000ft². We restored original features and installed new spaces including a home cinema, a gym and treatment rooms, to create a luxurious family home for London’s premium rental market.
Most recently we were architect for the full refurbishment of a dilapidated 7,000ft² home, restoring original features and reorganising the layout to transform both indoor and outdoor living spaces. We also added a landscaped terrace to the main roof of the house, which enjoys some of the finest views across London.
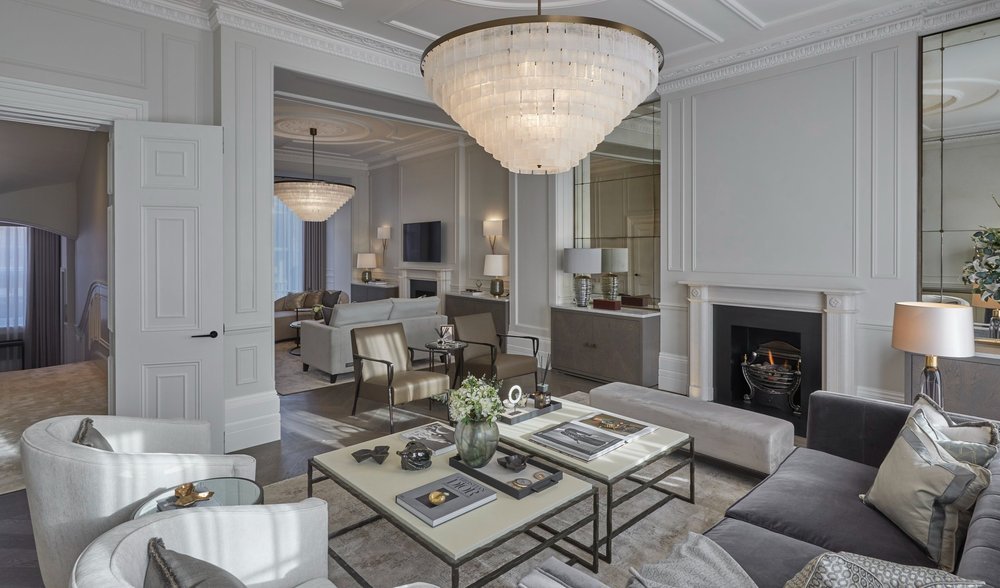
The living room of a 7,000 sq ft home on Wilton Terrace, on which LA London completed a substantial refurbishment.
Collectively, these projects demonstrate the breadth of experience required to deliver successful refurbishment projects within one of London’s most tightly controlled historic settings.
Renovating a listed townhouse in Belgravia requires careful planning, technical expertise and a thorough understanding of both heritage legislation and local estate requirements. Our experience on Wilton Crescent has allowed us to develop exactly that expertise, helping clients create exceptional contemporary homes while preserving the architectural character that makes the crescent so distinctive.
Discover more of our residential projects, or contact us to discuss your own.