The LA Way, Part 1: Define with Rigour
How detailed research and architect-led surveys give our projects the best possible start
As we celebrate our 45th anniversary and reaffirm our commitment to True Prime® we are sharing the philosophy and processes that underpin our work through a series of journal articles and short films. Together, these explore The LA Way: our carefully considered and continually refined four-part approach to delivering exceptional architecture.
The LA Way is how we achieve True Prime®: imagining boldly and delivering flawlessly. It brings together creative ambition with the discipline, coordination and precision required to translate exceptional ideas into reality.
Step one of The LA Way is ‘Define with Rigour’. We believe every successful project begins with a thorough understanding of its context, its constraints and its possibilities. This demands meticulous research and the gathering of comprehensive, accurate information about the site, the building and, above all, the people for whom we are designing.
Architect-led surveys
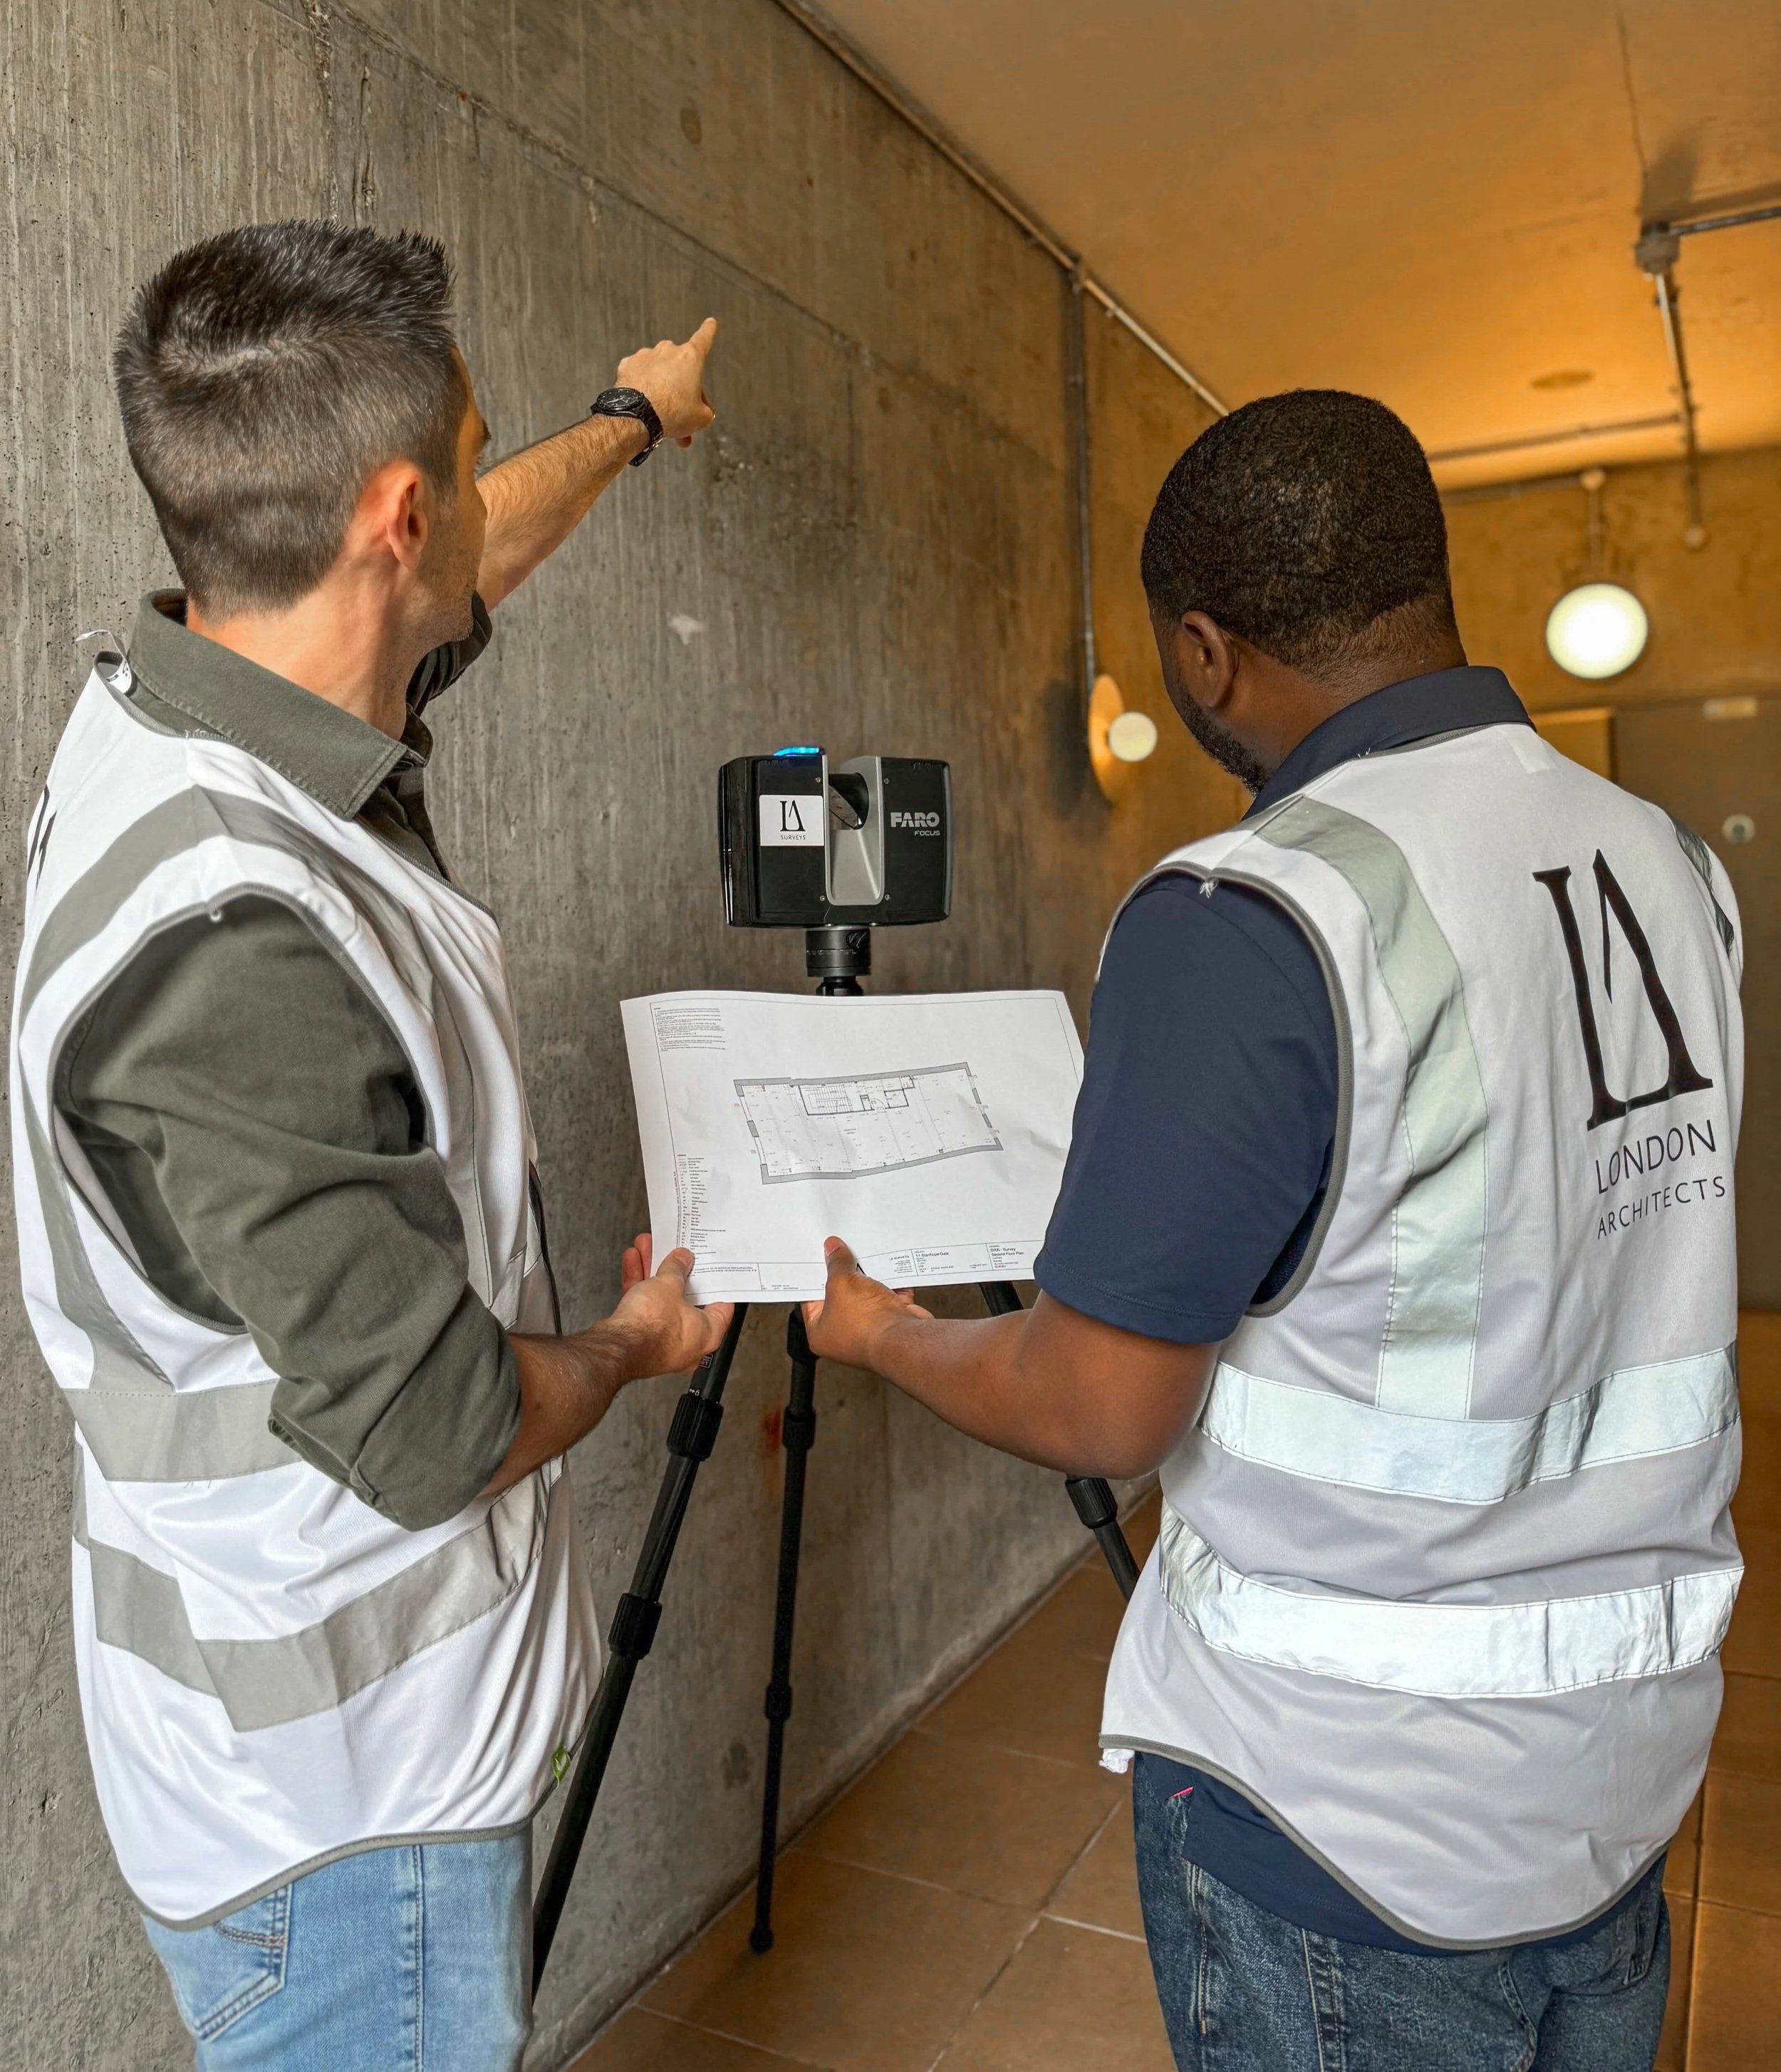
A distinctive advantage of working with LA London is our dedicated in-house surveying division, LA Surveys, led by Cristian Tudose. As far as we are aware, we are the only architectural practice offering a fully architect-led measured surveying service.
As architects, we understand first-hand the importance of accurate, comprehensive survey information. It forms the foundation of our drawings and models, informing every subsequent stage of the design process. Even minor inaccuracies or omissions can have far-reaching consequences, leading to additional site visits, duplicated work and avoidable delays. That is why we place such importance on getting it right from the outset.
For small and medium-sized surveys, we’re unique in providing design-team access to all survey data within one week of it being carried out.
Guaranteed accuracy
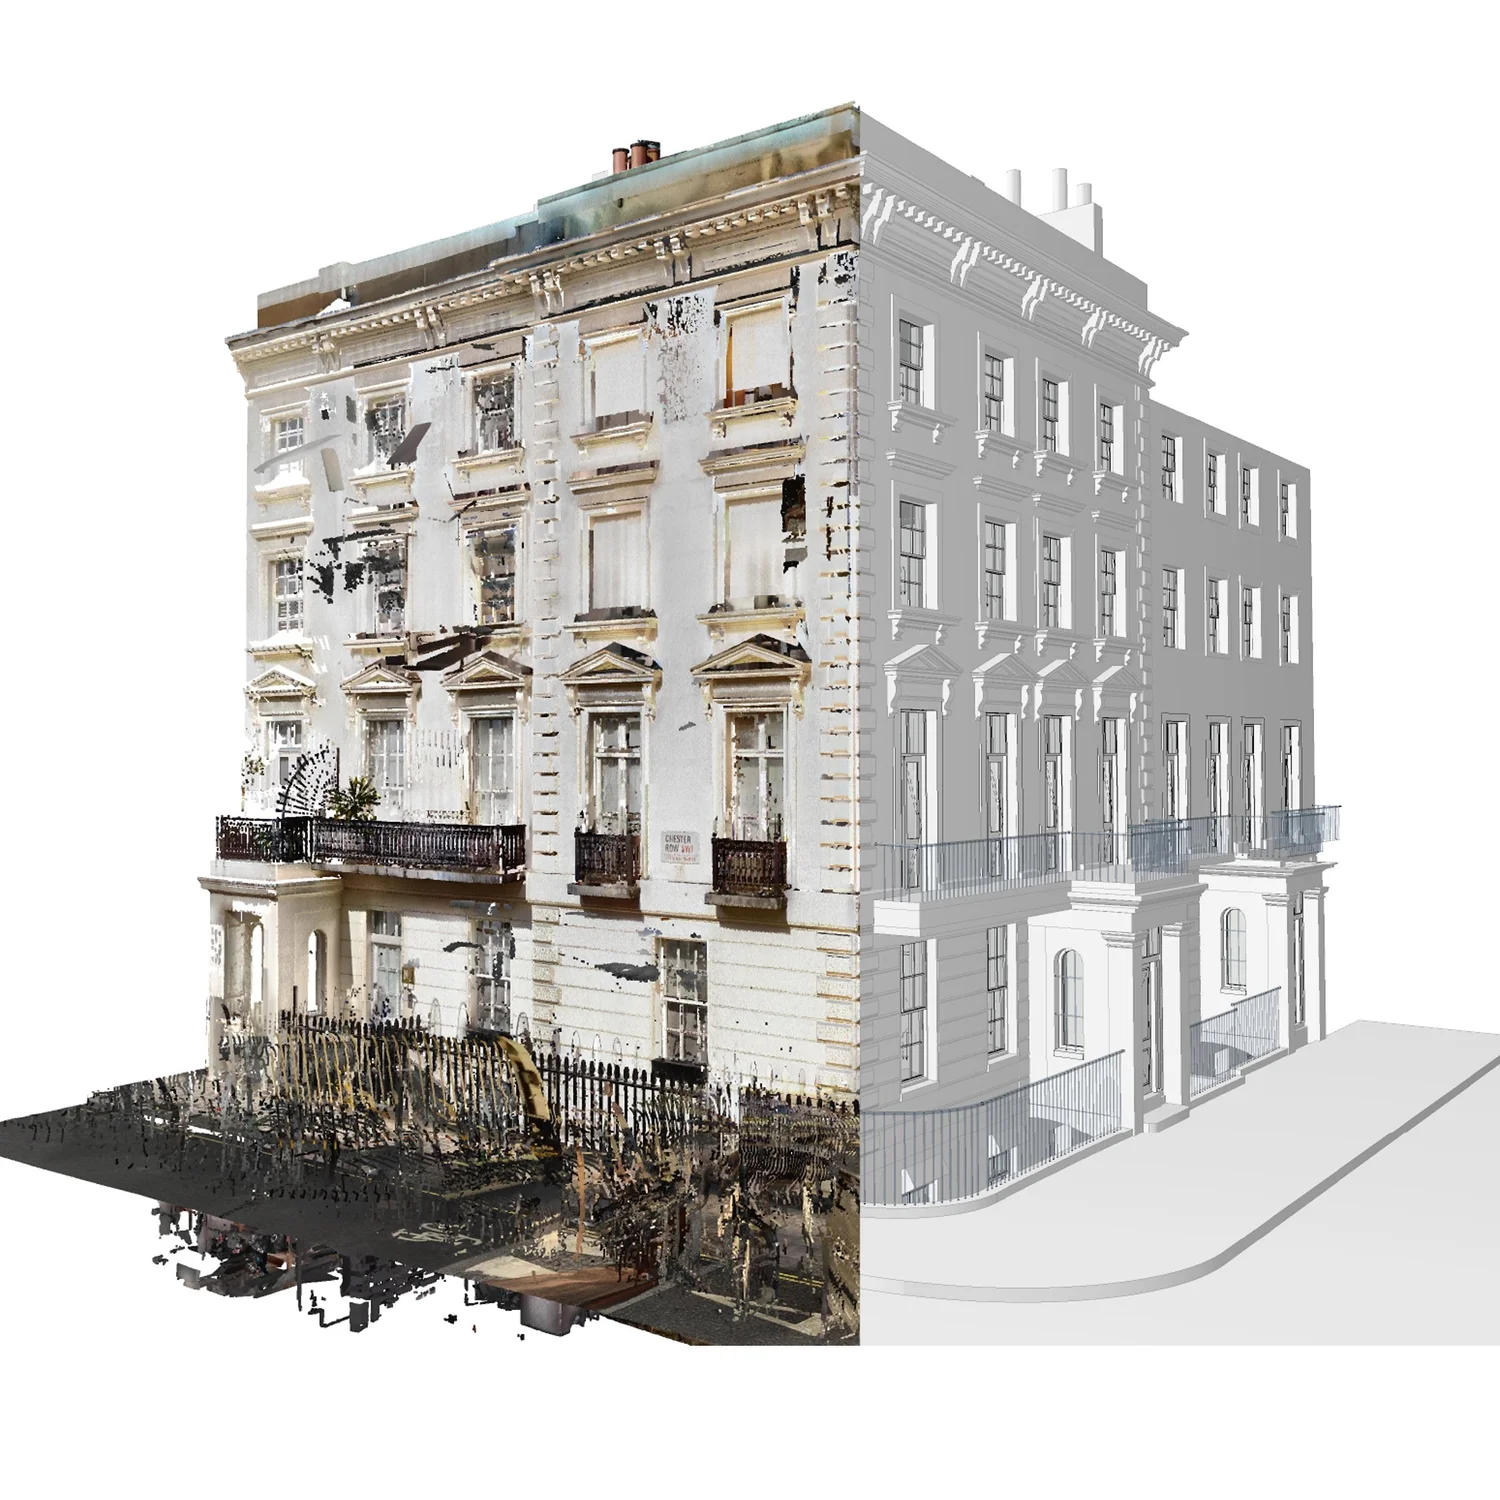
From point cloud (left) to BIM (right)
We use advanced FARO 3D laser scanners to capture exceptionally accurate and comprehensive information about a building. This provides a reliable foundation for the BIM models we develop and gives us access to a wealth of detailed spatial information throughout the design, construction and delivery stages of a project.
Our scanners capture millions of measurements in a matter of minutes, recording everything from walls, doors and windows to the smallest architectural details, including sockets, switches and decorative mouldings. The resulting point cloud provides a highly accurate digital record of the existing building, from which we can develop detailed, coordinated BIM models.
Clarity and collaboration
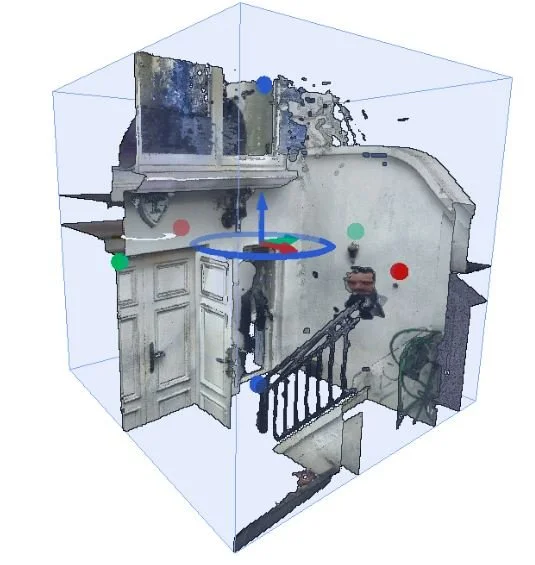
We use FARO Sphere XG, a secure, browser-based platform, to share survey data with our clients and fellow consultants. Within days of the survey, the entire project team can explore the building virtually, take measurements, examine floor levels and sections, and share views and annotations.
This immediate access to detailed spatial information allows consultants to begin developing their designs while the survey drawings and BIM model are being prepared, accelerating the early stages of a project and enabling more informed, collaborative decision-making from the outset.
“LA Surveys provided an incredibly detailed survey for a complex listed building in Cambridge. The resulting product was commented on by the design team for both accuracy but also level of detail. This may seem like it should be a given, but sadly it is not, and it highlights the design and architectural background of the survey team to provide the right product in one hit.”
Getting to know our clients
We invite every client to complete a detailed briefing questionnaire, designed to help us understand how they currently live, what they value most about their home and what they would like to change. Together with personal meetings and conversations, this helps us build a comprehensive picture of their lifestyles, aspirations, priorities and individual preferences.
Our questions go beyond conventional architectural requirements, exploring daily routines, family life, how clients spend their leisure time and even what comfort means to them. We also seek to understand the spaces and experiences they value most, whether that’s a welcoming living room, a light-filled kitchen or a garden that connects seamlessly with the home.
Completing the questionnaire in their own time gives clients the opportunity to reflect on their needs and aspirations, often revealing priorities they may not initially have considered. It also helps establish a shared understanding of what they hope to achieve and how we can work together to realise their vision.

By developing a deep understanding of our clients and their aspirations, we can combine their individual needs and preferences with our own creativity and expertise to create homes that are not only beautifully designed, but genuinely personal to the people who live in them.
The best foundations
Defining with rigour means beginning every project with a thorough understanding of both the building and the people who will inhabit it. Accurate, comprehensive survey information provides a reliable foundation for the design process, while a thoughtful and incisive client briefing ensures that our creativity is guided by a genuine understanding of our clients’ needs and aspirations.
Together, these provide the clarity and confidence from which ambitious ideas can emerge, establishing the foundations for exceptional architecture.
In the next article, we will explore the second stage of The LA Way: Design with Boldness.